Good roofs start with a closer look.Free inspections in Keller
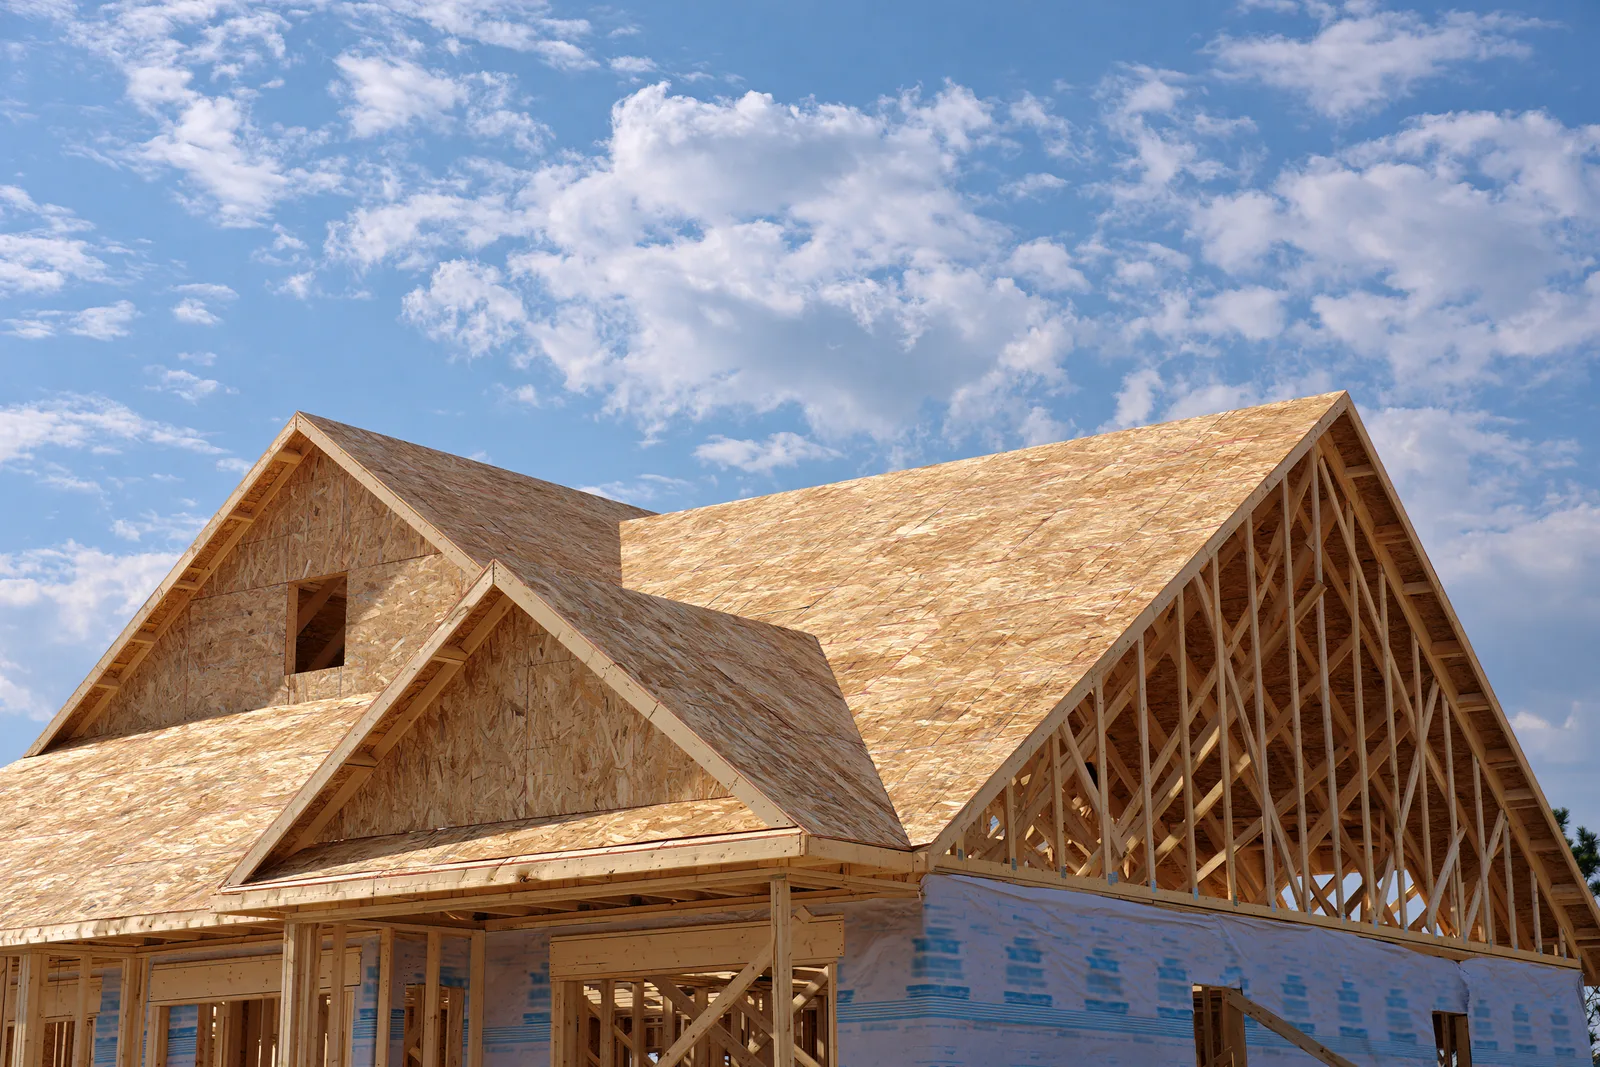
Exposed OSB roof decking and open truss framing on a house under construction
Home/New construction roofing in Keller, TX

New construction roofing in Keller, TX

Plan a roof for a new home or addition in Keller, with the deck, dry-in and roof connections coordinated with the building.

Free roof inspections Repair and replacement options

Request a free roof inspection

Tell us about the property and what you need.

Roofing for new homes and additions in Keller

A new roof is easier to get right when its covering and connections are considered before installation begins. The slope, structure, deck and intended material need to agree, with planned openings for ventilation and other trades.

On an addition, the new roof also has to work with the existing house. That may require changes to the adjoining covering or flashing beyond the new footprint. A roofing scope should describe those connections rather than leave them as a detail to solve after materials arrive.

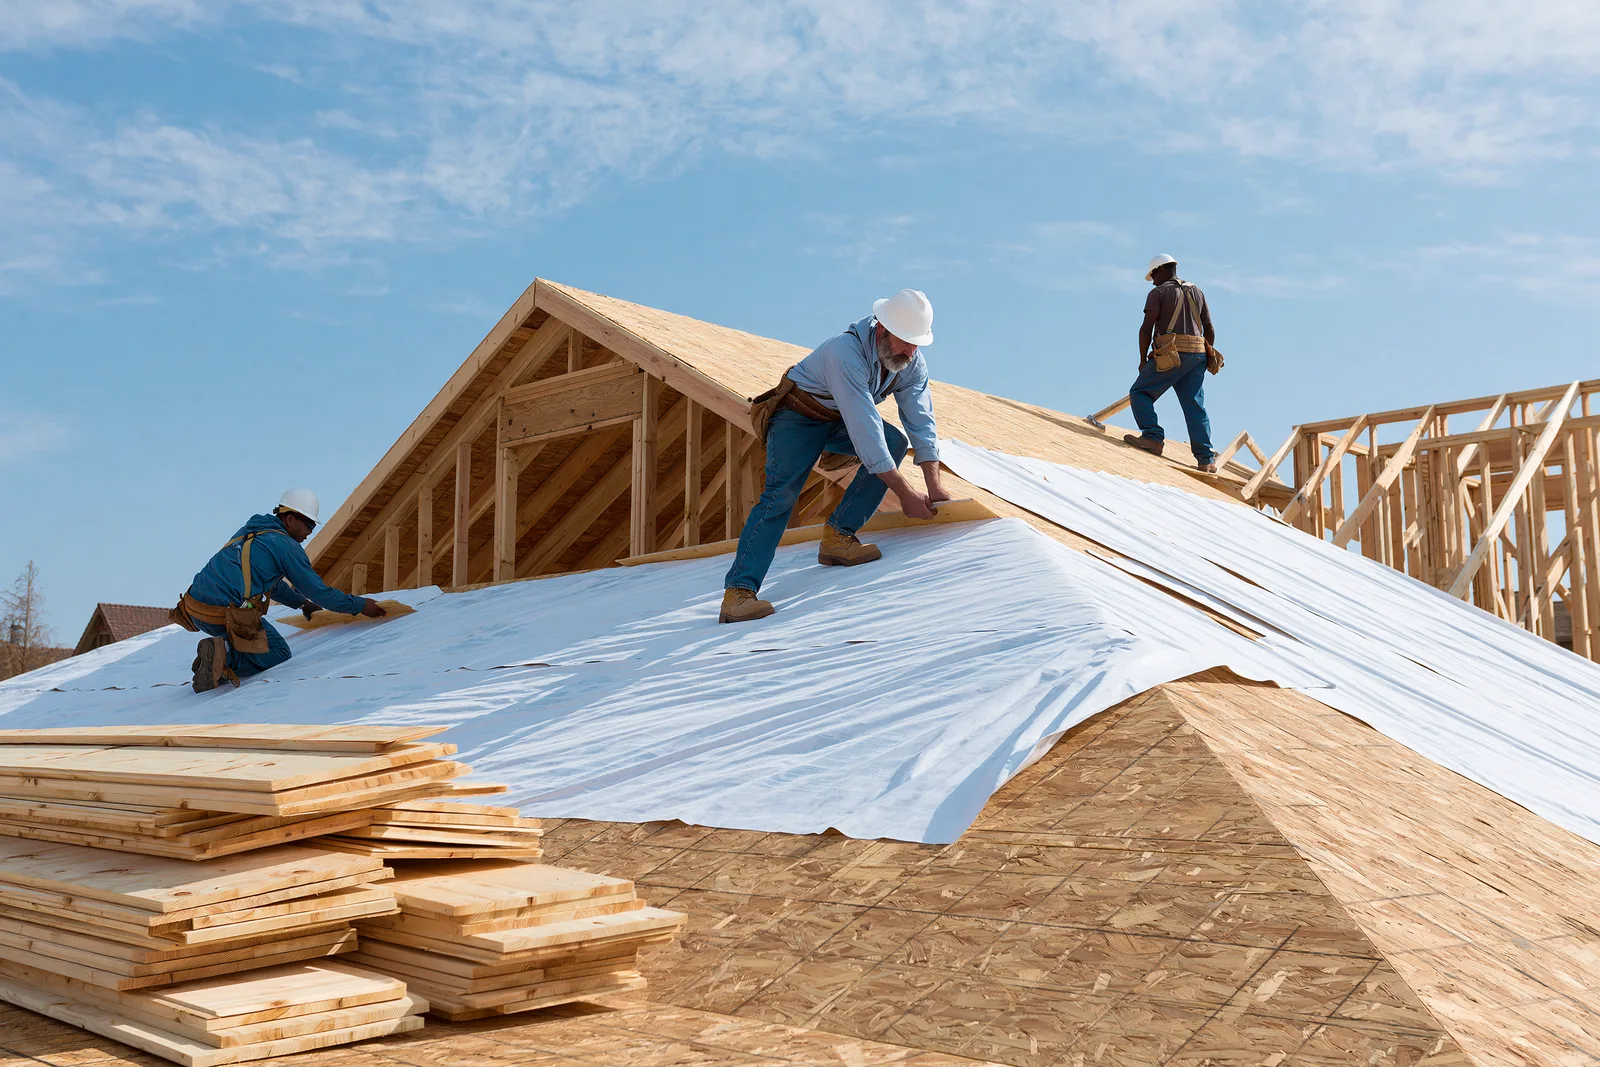
Roofers rolling out underlayment over roof decking with lumber stacked below

What new roof construction in Keller includes

The deck provides the base for the roof’s fasteners and supporting layers. Its design and condition need to suit the covering. Underlayment, edges and flashing then form the water-shedding assembly beneath and around the visible material.

A low-slope portion may need a different covering from the main shingle roof. A material should not be carried across that transition just to keep the appearance uniform if its slope requirements are not met. Structural design questions remain with the appropriate building professional; roofing installation does not replace that design work.

Coordinate the parts early

  • Design and covering

    Match the roofing system to the slope, support and building requirements.

  • Openings and airflow

    Plan penetrations and ventilation with the trades that create them.

  • Water path

    Give runoff a continuous route through valleys and past walls to the edge.

Make the addition meet the existing roof

Where an addition meets a wall or an existing slope, the new height and pitch can change the path of runoff. Water from two sections may meet at a valley or pass along a wall that previously had no roof against it. The connection needs enough space and the correct flashing to carry that water away.

A tie-in may require removal of nearby existing shingles or work behind the visible wall finish to make the flashing connection. Material matching and the condition of the old roof can also affect how much work is practical. Those requirements should be settled as part of the addition scope.
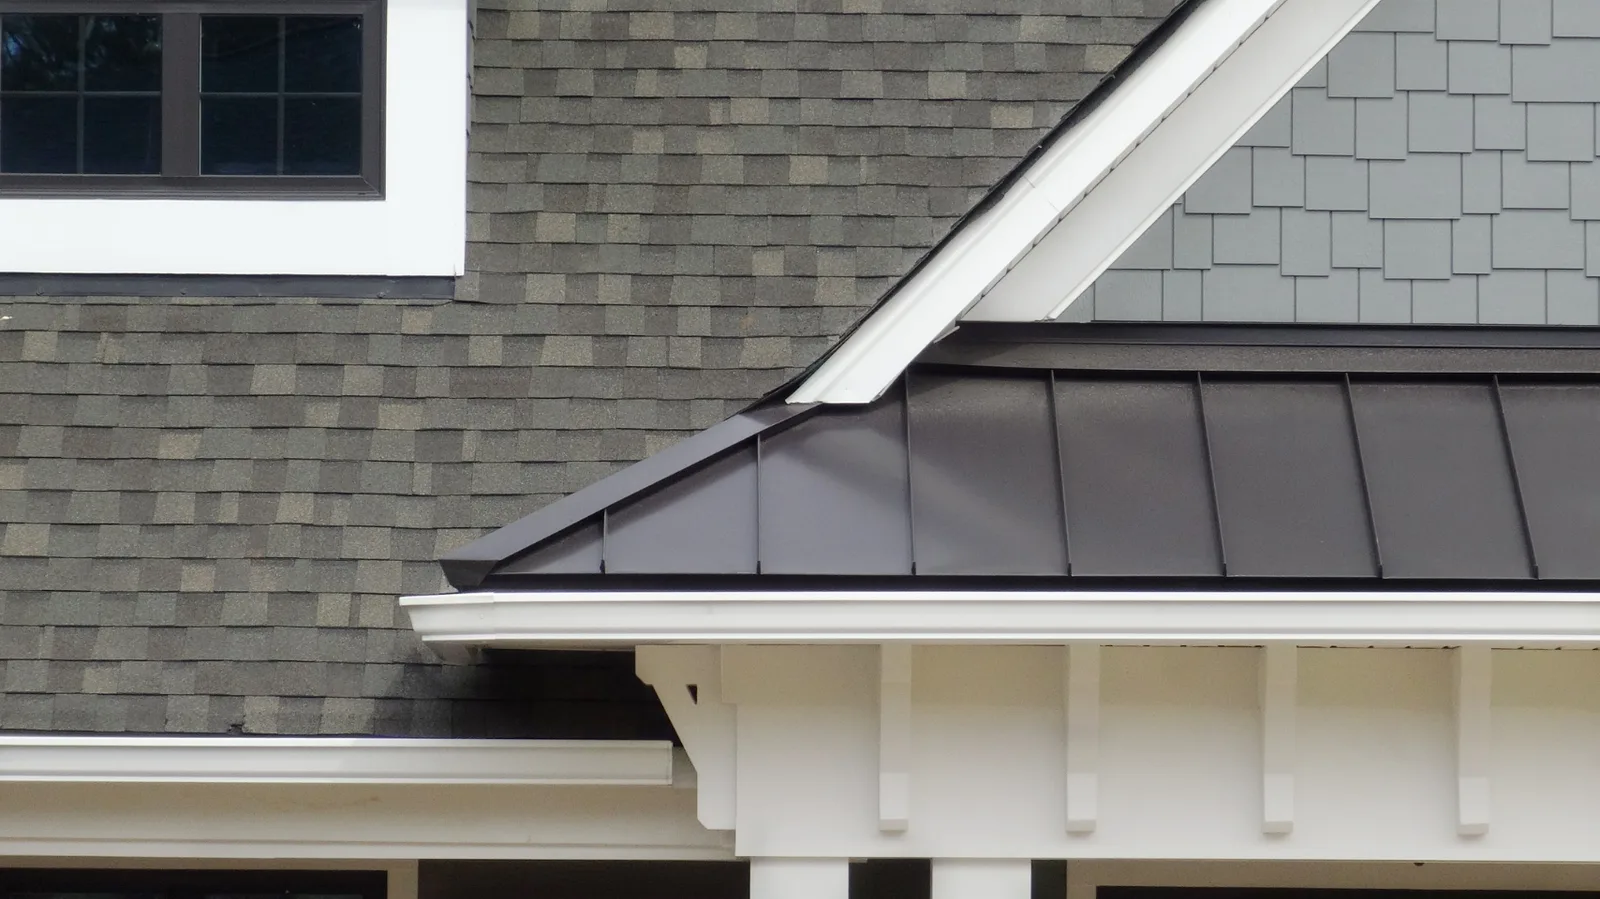
Gray shingle roof meeting a dark standing seam roof with white trim

Coordinating roof installation on a Keller build

Roofing is one part of the building sequence. The scope needs to allow for the work that comes before and after it.

1

Confirm the design and materials

Agree the covering, support, ventilation and planned penetrations with the builder or project team.

2

Prepare and dry in

Install the supporting weather layers at a stage and in conditions suitable for the assembly.

3

Coordinate roof openings

Plumbing, ventilation and equipment work can interrupt the roof. Their locations and flashing need a shared plan.

4

Complete the specified roof

Install the covering and details, coordinate any required inspections and address changes through the project scope.

Material choices and scope changes

Changes to the roof system

A product change can affect more than color. Weight, fastening, underlayment, slope limits and flashing details can differ between systems. A later opening through the roof also changes the water-shedding work, even if the interior change seems small.

Changes to the approved project

For a Keller property, required city permits and association approval need to be understood in the context of the actual project. The permit and approval guide explains the separate roles and the Building Services contact. A roof installation does not include an unverified promise to handle every part of the construction project.

Keller new construction roofing FAQs

Can the addition use the same shingle color as the house?

It may be possible, but the actual product and weathering of the old shingles affect the match. Slope and installation requirements still have to fit the new section.

Does a new patio roof always use shingles?

No. A low-slope design may require another covering and different edge and wall details. The material should follow the roof design, not the other way around.

Can roofing be coordinated with my builder?

You can request that coordination as part of the project conversation. The scope should identify who is responsible for the deck, openings, design requirements and roofing work.

Plan the roof on your new Keller home

Share the new home or addition you’re planning. We can discuss the roofing assembly and how it meets the building and any existing roof.

  • Free roof inspections
  • Clear scope and material choices
  • Questions about your property welcome

Tell us about your roof

Tell us about the property and what you need.

Call (817) 518-3020Free inspection